Shoring Tower: Parts, Uses, Cal/OSHA Rules and Layout
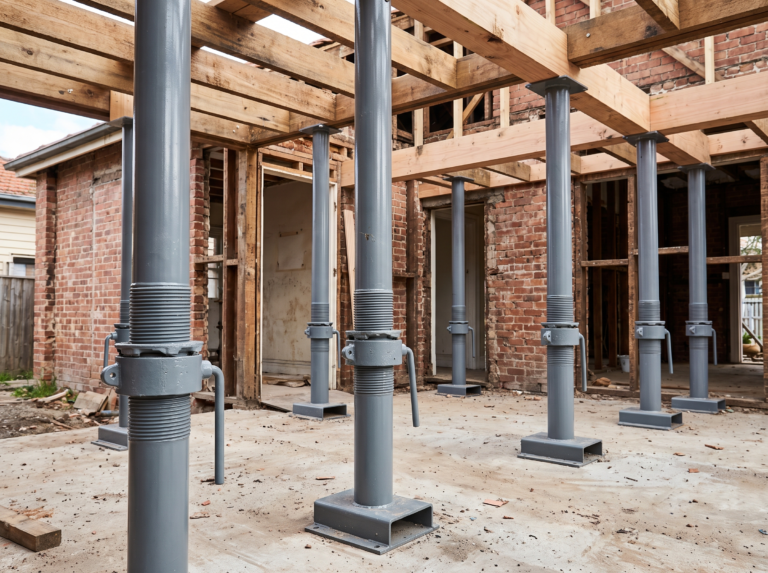
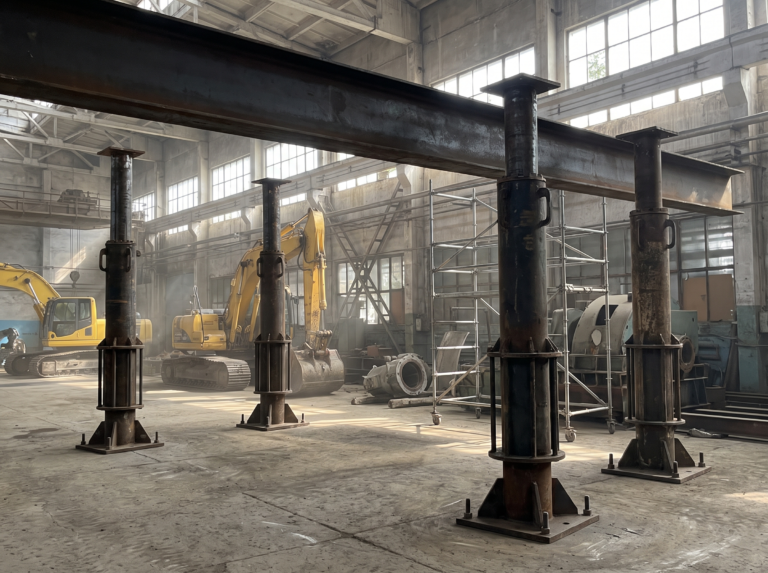
A shoring tower is a modular frame system that holds up formwork, wet concrete or part of an existing structure from below. Stacked frames, cross braces and adjustable jacks turn into a stable four-legged tower that carries heavy vertical loads at heights a single shoring post cannot reach.
This guide is for general contractors planning elevated concrete or structural work in Los Angeles and Orange County. It covers how a shoring tower is built, when to pick towers over posts, what Cal/OSHA requires, and how to plan the layout. Scope note: this is vertical shoring above grade, not trench or excavation shoring.
What Is a Shoring Tower?
A shoring tower is a braced, four-legged support built from prefabricated frames. Each tower carries load from a beam or stringer at the top down through its legs into a base plate or sill on the ground or slab below. Towers are spaced on a grid set by the engineer so that every leg stays within its rated load.
Shoring towers are one of several systems covered in our guide to shoring in construction. They are temporary: they go up for a pour or a repair and come out once the permanent structure carries the load.
Parts of a Shoring Tower
Most shoring tower systems share the same parts, even when the frame shapes and pin details differ by manufacturer.
| Part | What it does |
|---|---|
| Base plate or base jack | Spreads the leg load onto the sill or slab and lets the crew level the tower |
| Sills or mudsills | Spread load over soil or an existing slab, sized in the shoring plan |
| Frames | The vertical legs and ledgers, stacked to reach the needed height |
| Cross braces | Tie frames into a rigid tower so the legs cannot buckle or rack |
| U-head (top) jacks | Hold the primary beams and set the final elevation to the soffit |
| Primary and secondary beams | Carry the formwork or structure and deliver load into the towers |
The screw jacks at the top and bottom are what make fine elevation adjustments possible. We cover how they work in our guide to screw jack shoring.
Shoring Tower vs. Shoring Post
The choice between a shoring tower and a shoring post comes down to height, load and how much open floor you need. Towers carry more and go higher; posts are faster to set and leave more room to move around.
| Shoring tower | Shoring post | |
|---|---|---|
| Structure | Braced frame, four legs | Single adjustable member |
| Typical use | Tall or heavy elevated slabs, transfer beams, decks | Lighter, lower slabs, beams and repairs |
| Load path | Spread over four legs per tower | One point per post |
| Footprint | Larger, blocks more floor space | Small, easier to work around |
| Setup | More parts and bracing | Quick to set and adjust |
For the single-member option, see our guides to the adjustable shoring post and the heavy duty adjustable shoring post.
When Do You Use Shoring Towers?
Use shoring towers when the load or the height is beyond what a field of posts can carry safely or practically. On building work in LA, that usually means one of these jobs.
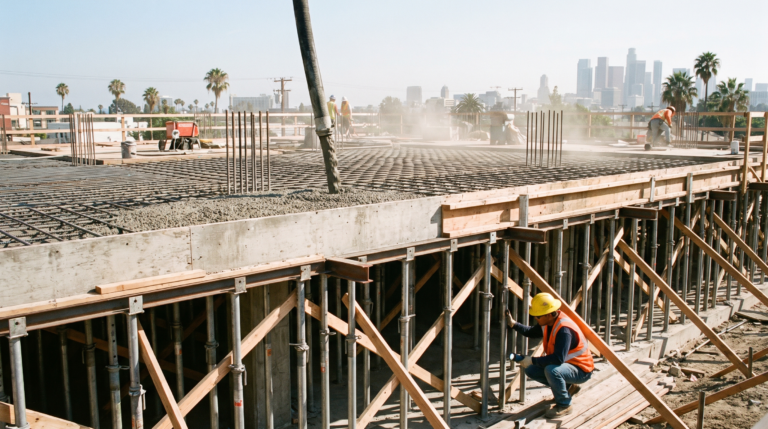
- Elevated concrete slabs and beams. Towers hold the deck forms until the concrete reaches the strength the engineer specifies.
- Transfer beams and thick slabs. Heavy concentrated loads that need four legs, not one.
- High soffits. Lobbies, podium levels and double-height spaces where posts would be too tall.
- Falsework. Towers are a common building block of falsework for bridge decks and large elevated pours.
- Structural repair and retrofit. Carrying an existing floor or roof while members below are replaced. See our guide to temporary shoring.
Cal/OSHA Rules for Shoring Towers
Shoring towers count as vertical shoring under Cal/OSHA Title 8, Section 1717, and the permit trigger sits in Section 341. These are the rules that shape a shoring tower layout in California. Confirm the current text and your project’s requirements with your engineer.
| Requirement | Source | |
|---|---|---|
| Who must sign the design? | A California-registered civil engineer when height from sill to soffit exceeds 14 ft, spans exceed 16 ft, or traffic passes through the shoring | Title 8 §1717(b)(1) |
| What design load applies? | A minimum total of 100 lb per sq ft for combined live and dead load, whatever the slab thickness. Within that, live load plus formwork is at least 20 lb per sq ft on top of the concrete weight. Add 10 lb per sq ft for worker-propelled carts and 25 lb per sq ft for motorized carts | Title 8 §1717(a)(2) |
| Is an inspection required? | Yes, before concrete is placed, with written certification kept on site | Title 8 §1717(c) |
| Where must the plan be kept? | On the job site at all times | Title 8 §1717(b)(3) |
| When is a permit needed? | When vertical shoring or falsework is intended to be more than 36 ft high when completed | Title 8 §341 |
Section 1717(b)(4) also requires vertical supports to sit on “a properly compacted and reasonably level and stable base,” so sills and soil belong in the plan. Read Title 8 Section 1717 and the permit rules in Title 8 Section 341.
How to Plan a Shoring Tower Layout
A shoring tower job is decided on paper first. This is the order to work through before any towers go up.
- Define the load. Slab thickness, beam sizes, formwork, live load and any equipment on the deck.
- Check height and span against Section 1717. Over 14 ft sill to soffit, spans over 16 ft, or vehicle or rail traffic through the shoring means a California-registered civil engineer designs and signs the plan (§1717(b)(1)). Under those triggers, the layout still needs a signature from a registered civil engineer, the manufacturer’s authorized representative or a qualified licensed contractor’s representative (§1717(b)(2)).
- Confirm the base. Slab on grade, compacted soil or an existing floor each change sill design.
- Get a signed shoring plan. Our licensed engineers design and stamp Golden Scaffold’s shoring plans, with tower spacing, heights and bracing on the drawings.
- Pull the permit if you are over 36 ft. Build the Cal/OSHA permit into the schedule.
- Erect, inspect and certify before the pour. Keep the written certification on site.
- Plan stripping and reshoring. Towers come out only when the engineer’s strength requirement is met. See shoring and reshoring for multistory slabs.
Planning Shoring Towers on an LA or Orange County Project?
If your project needs shoring support, Golden Scaffold provides heavy-duty structural shoring and temporary support systems for construction, renovation and structural concrete projects across Los Angeles and Orange County. Our licensed engineers design and stamp Golden Scaffold’s shoring plans, and our team brings 35+ years of combined experience (CA License #1109519).
Get a shoring quote or call (424) 476-4426.
Frequently Asked Questions About Shoring Towers
What is a shoring tower?
A shoring tower is a modular, four-legged frame system that supports formwork, wet concrete or an existing structure from below. Frames stack to reach the needed height, cross braces tie them together, adjustable base jacks sit at the bottom and U-head jacks at the top carry the beams that hold the load.
What is the difference between a shoring tower and a shoring post?
A shoring post is a single adjustable member that carries load on one point. A shoring tower is a braced frame with four legs, so it reaches greater heights and carries heavier loads per tower. Posts suit lighter, lower work; towers suit tall or heavy elevated concrete.
How tall can a shoring tower be?
Height depends on the manufacturer’s system, the frame sizes and the bracing, and on the engineer’s design for the load. In California, any vertical shoring over 14 feet from sill to soffit needs drawings signed by a registered civil engineer, and shoring intended to be over 36 feet high needs a Cal/OSHA permit.
How much weight can a shoring tower hold?
Capacity is set by the manufacturer’s load tables for that system and depends on frame type, height, extension of the jacks and bracing. The engineer’s shoring design picks tower spacing so every leg stays within its rated load. Never estimate capacity from another brand’s chart.
Do shoring towers need an engineer in California?
Often, yes. Cal/OSHA Title 8 Section 1717 requires calculations and drawings signed by a California-registered civil engineer when vertical shoring is taller than 14 feet from sill to soffit, spans more than 16 feet, or lets vehicle or rail traffic pass through.
When can shoring towers be removed?
Under Title 8 Section 1717, shores cannot come out until the employer determines the concrete has gained enough strength to carry its own weight and any loads placed on it. Follow the engineer’s stripping and reshoring sequence, level by level.