Shoring and Reshoring: How They Work and Cal/OSHA Rules
Shoring and reshoring are two stages of the same job on a concrete building. Shoring holds up formwork and wet concrete while a slab or beam is cast. Reshoring is the second set of supports that goes under that slab after the forms come off, so the slab does not carry more than it can handle while it is still gaining strength.
This guide is for general contractors and project managers in Los Angeles and Orange County. It explains how shoring and reshoring differ, how preshoring and backshoring fit in, why multistory concrete needs them, and which Cal/OSHA rules apply. Scope note: this covers vertical shoring above grade, not trench or excavation shoring.
Shoring and Reshoring at a Glance
| Shoring | Reshoring | |
|---|---|---|
| When it goes in | Before the pour, under the formwork | After forms and original shores are stripped |
| What it carries | Formwork, rebar, wet concrete and construction loads | Construction loads on a slab that is still gaining strength |
| Main job | Hold the form in place until the concrete can carry itself | Share loads across floors while concrete cures |
| Typical hardware | Posts, shoring towers, falsework frames | Adjustable posts or short shores under the stripped slab |
| Removal rule in California | Not before the employer determines the concrete has enough strength (Title 8 §1717(e)(1)) | Not before the supported concrete can carry its weight and all loads on it (Title 8 §1717(e)(2)) |
What Is Shoring?
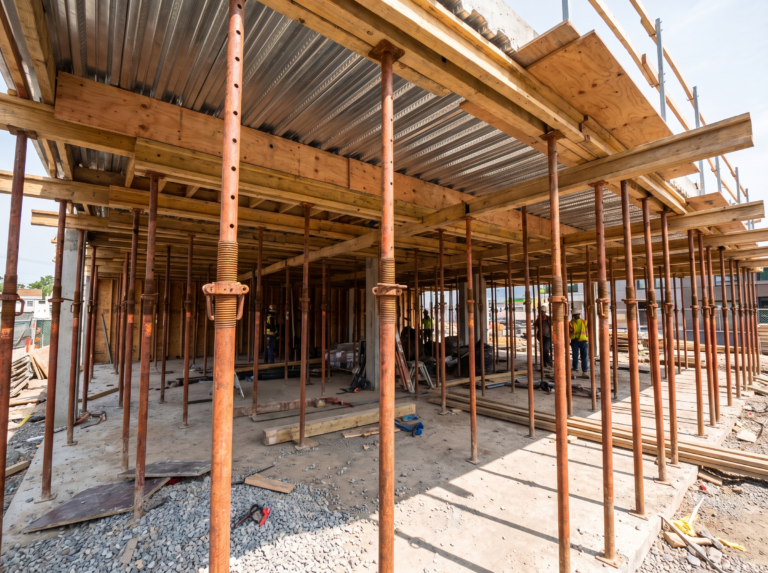
Shoring is a temporary support system that holds up a structure, or part of one, while it is built, repaired or altered. Under a new elevated slab it takes the load of the forms and the wet concrete and carries it down to a firm base. Our guide to shoring in construction covers the main types, and the shoring tower guide covers the braced frames used for heavy or tall loads.
When the pour is complete, the concrete does not instantly carry itself. It reaches the strength it needs over days, which is why forms and shores are not simply pulled the next morning. Shores can also be a second system under the first one, which brings us to reshoring.
What Is Reshoring?
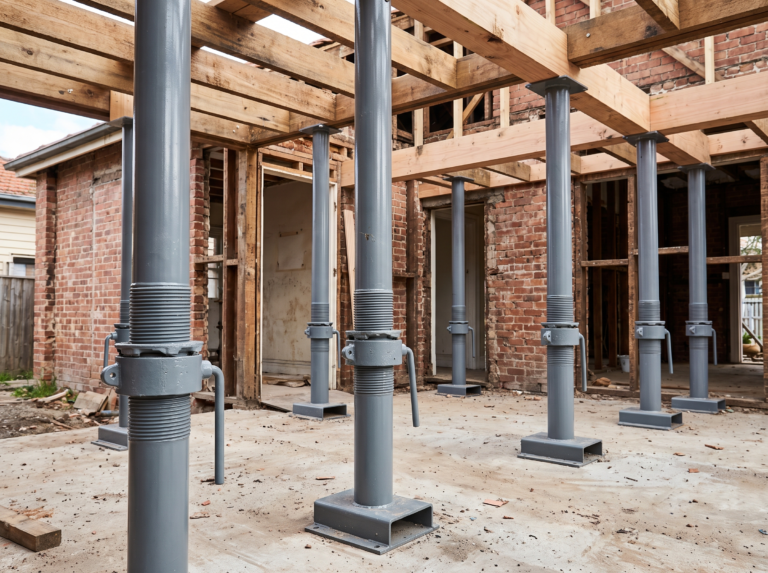
Reshoring means installing new supports under a slab after the forms and original shores have been removed. The reshores carry the slab’s own weight and the loads placed on it by crews, equipment and the floors being built above, until the concrete reaches the strength it was designed for.
A typical sequence on a multistory building looks like this:
- Crews cast a floor on forms supported by shores.
- The forms and shores are stripped once the engineer’s conditions for removal are met.
- Reshores go in under the stripped slab, snug against the underside.
- The next floor is formed and poured above, and its load is shared down through the reshored floors.
- Reshores come out only when the supported concrete can carry its weight and every load on it.
The point of the system is load sharing. Without it, a young slab could be asked to carry the formwork and fresh concrete of the floor above on its own.
Shoring vs. Preshoring vs. Reshoring vs. Backshoring
These terms get mixed up on site and in search results, so here is how they differ:
- Shoring. The original supports under formwork and wet concrete.
- Preshoring. Selected shores stay in place while the forms around them are stripped, so the slab is never left without support.
- Reshoring. New shores are installed after the original shores come out, snug against the slab.
- Backshoring. A related term for shores under a slab after stripping to carry construction loads. Usage varies by crew, so work from the terms on your engineer’s drawings.
Which approach a job uses is an engineering decision. It depends on the slab design, the floor-to-floor schedule and the loads on the structure, and it belongs on the shoring drawings.
Why Multistory Concrete Needs Both
On a multistory concrete building the schedule pushes the next floor up before the floor below has finished gaining strength. The structure is being built faster than any one slab cures. Shoring and reshoring spread those construction loads down through several floors so no single slab is overloaded. The same thinking applies to falsework under large elevated pours and to temporary shoring that holds an existing structure while members are replaced.
If you are weighing shoring against work platforms, see our comparison of shoring vs scaffolding: the two are separate systems with separate rules.
Cal/OSHA Rules for Shoring and Reshoring
California’s rules for falsework and vertical shoring sit in Title 8 Section 1717. The parts that matter most for shoring and reshoring:
| Rule | Requirement | Source |
|---|---|---|
| Minimum design load | Formwork and shoring designed for at least 100 lb per sq ft combined live and dead load, regardless of slab thickness | Title 8 §1717(a)(2) |
| Lateral loads | Bracing to resist at least 100 lb per lineal foot of floor edge or 2 percent of total dead load, whichever is greater | Title 8 §1717(a)(4) |
| Engineer-signed drawings | Required when height exceeds 14 ft from sill to soffit, spans exceed 16 ft, or traffic passes through | Title 8 §1717(b)(1) |
| Plan on site | A falsework plan or shoring layout available on the job site at all times | Title 8 §1717(b)(3) |
| Stable base | Vertical supports on a compacted, reasonably level and stable base | Title 8 §1717(b)(4) |
| Inspection before the pour | Written certification that the system conforms to the working drawings | Title 8 §1717(c) |
| Removing shores | Not before the employer determines the concrete has enough strength to carry its weight and superimposed loads | Title 8 §1717(e)(1) |
| Removing reshores | Not before the supported concrete can carry its weight and all loads placed upon it | Title 8 §1717(e)(2) |
| Cal/OSHA permit | Needed when falsework or vertical shoring will be more than 36 ft high when completed | Title 8 §341 |
Read the full text in Title 8 Section 1717 and Title 8 Section 341, and confirm your project’s requirements with your engineer.
Planning Shoring and Reshoring on a Job
- Get the sequence on the drawings. Shore, strip, reshore and removal conditions belong in the engineer’s plan, not in the crew’s memory.
- Tie removal to concrete strength. Section 1717(e) makes strength, not a calendar date, the test for removing shores and reshores.
- Check the base. Plates, pads and soil have to support the imposed loads, and weather should not change the soil’s capacity during the pour.
- Keep the plan and certification on site. The shoring layout and the written inspection certification must be available to the inspector.
- Coordinate floor to floor. A reshored slab is part of the load path for every floor above it, so changes to the schedule are changes to the shoring.
Shoring for LA and Orange County Concrete Projects
Golden Scaffold provides structural shoring for construction, renovation and structural concrete projects across Los Angeles and Orange County. Our licensed engineers design and stamp Golden Scaffold’s shoring plans, and our team brings 35+ years of combined experience (CA License #1109519).
Get a quote through our shoring engineering page or call (424) 476-4426.
Frequently Asked Questions About Shoring and Reshoring
What is the difference between shoring and reshoring?
Shoring is the temporary support under formwork and wet concrete while a slab or beam is cast. Reshoring is the second set of supports placed under a slab after the forms and original shores are stripped, so the slab keeps carrying construction loads while it gains strength.
What is preshoring?
Preshoring is a variation where selected shores stay in place under the slab while the forms around them are stripped. Reshoring puts new shores in after the original shores come out, so the two terms describe different sequences even though the goal is the same.
Is backshoring the same as reshoring?
In construction, backshoring is a close relative: shores that are installed or kept under a slab after stripping to carry construction loads. Many crews use the terms loosely, so confirm what the engineer’s drawings call for on your job. (Outside construction, backshoring means bringing production back to a home country, which is a different subject.)
Why do multistory concrete buildings need reshoring?
Newly cast floors are still gaining strength when the next floor above is formed and poured. Reshores spread those construction loads down through several floors, so no single young slab carries more than it can handle.
When can reshoring be removed in California?
Cal/OSHA Title 8 Section 1717(e)(2) says reshoring may not be removed until the concrete being supported has attained the strength to support its weight and all loads placed upon it.
Does California require an engineer for shoring and reshoring?
Section 1717(b)(1) requires drawings signed by a California-registered civil engineer for falsework or vertical shoring more than 14 feet from sill to soffit, with horizontal spans over 16 feet, or with vehicle or railroad traffic passing through. Smaller installations still need a signed plan or shoring layout under 1717(b)(2).