Shoring in Construction: What It Is, Types & When You Need It
If your project involves removing a load-bearing wall, modifying a structural beam, or reinforcing a building before seismic retrofit work begins, you’ve probably heard the word “shoring.” Shoring in construction is one of the most important — and most misunderstood — parts of structural work in Los Angeles. This guide covers what shoring actually is, the main types used in commercial and residential projects, how it differs from underpinning and excavation shoring, and when Los Angeles building codes require it.
What Is Shoring? (Definition & Purpose)
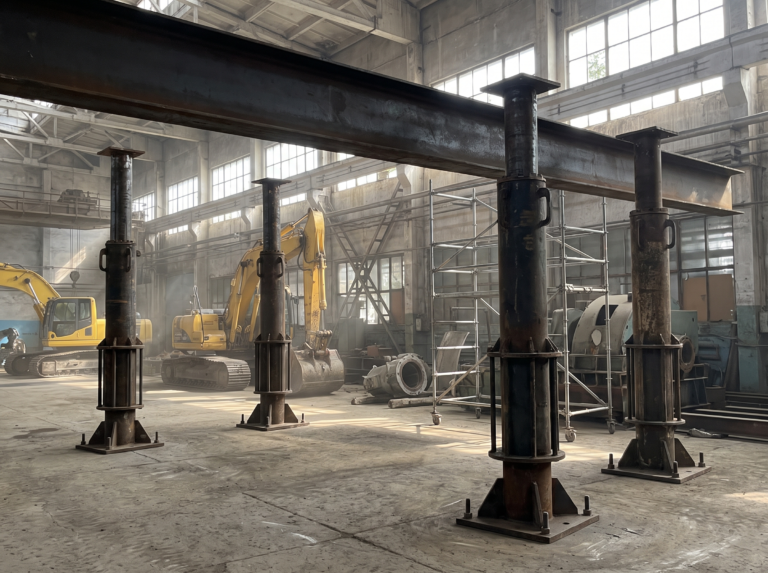
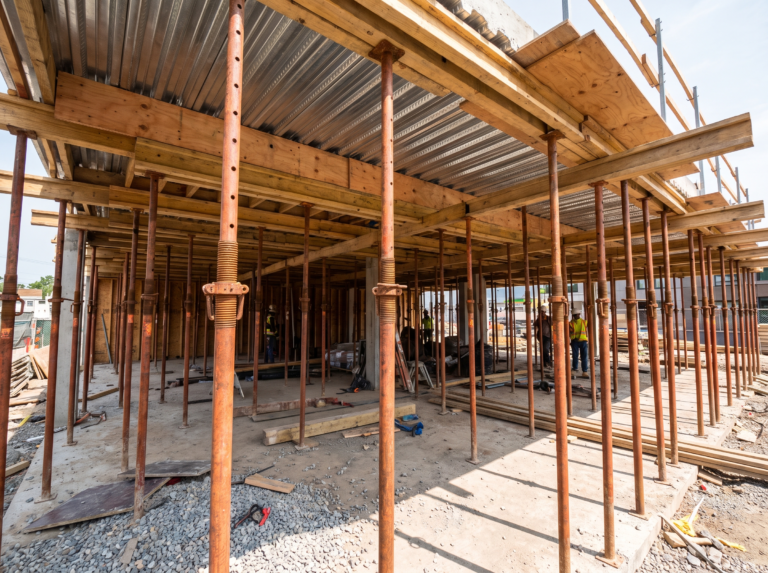
Shoring is a temporary structural support system used to hold up a building, wall, beam, or floor while permanent load-bearing elements are being removed, modified, repaired, or replaced. Unlike standard scaffolding, which primarily provides worker access and a safe working platform, shoring exists for one purpose: to carry structural load that a building can no longer safely carry on its own during construction.
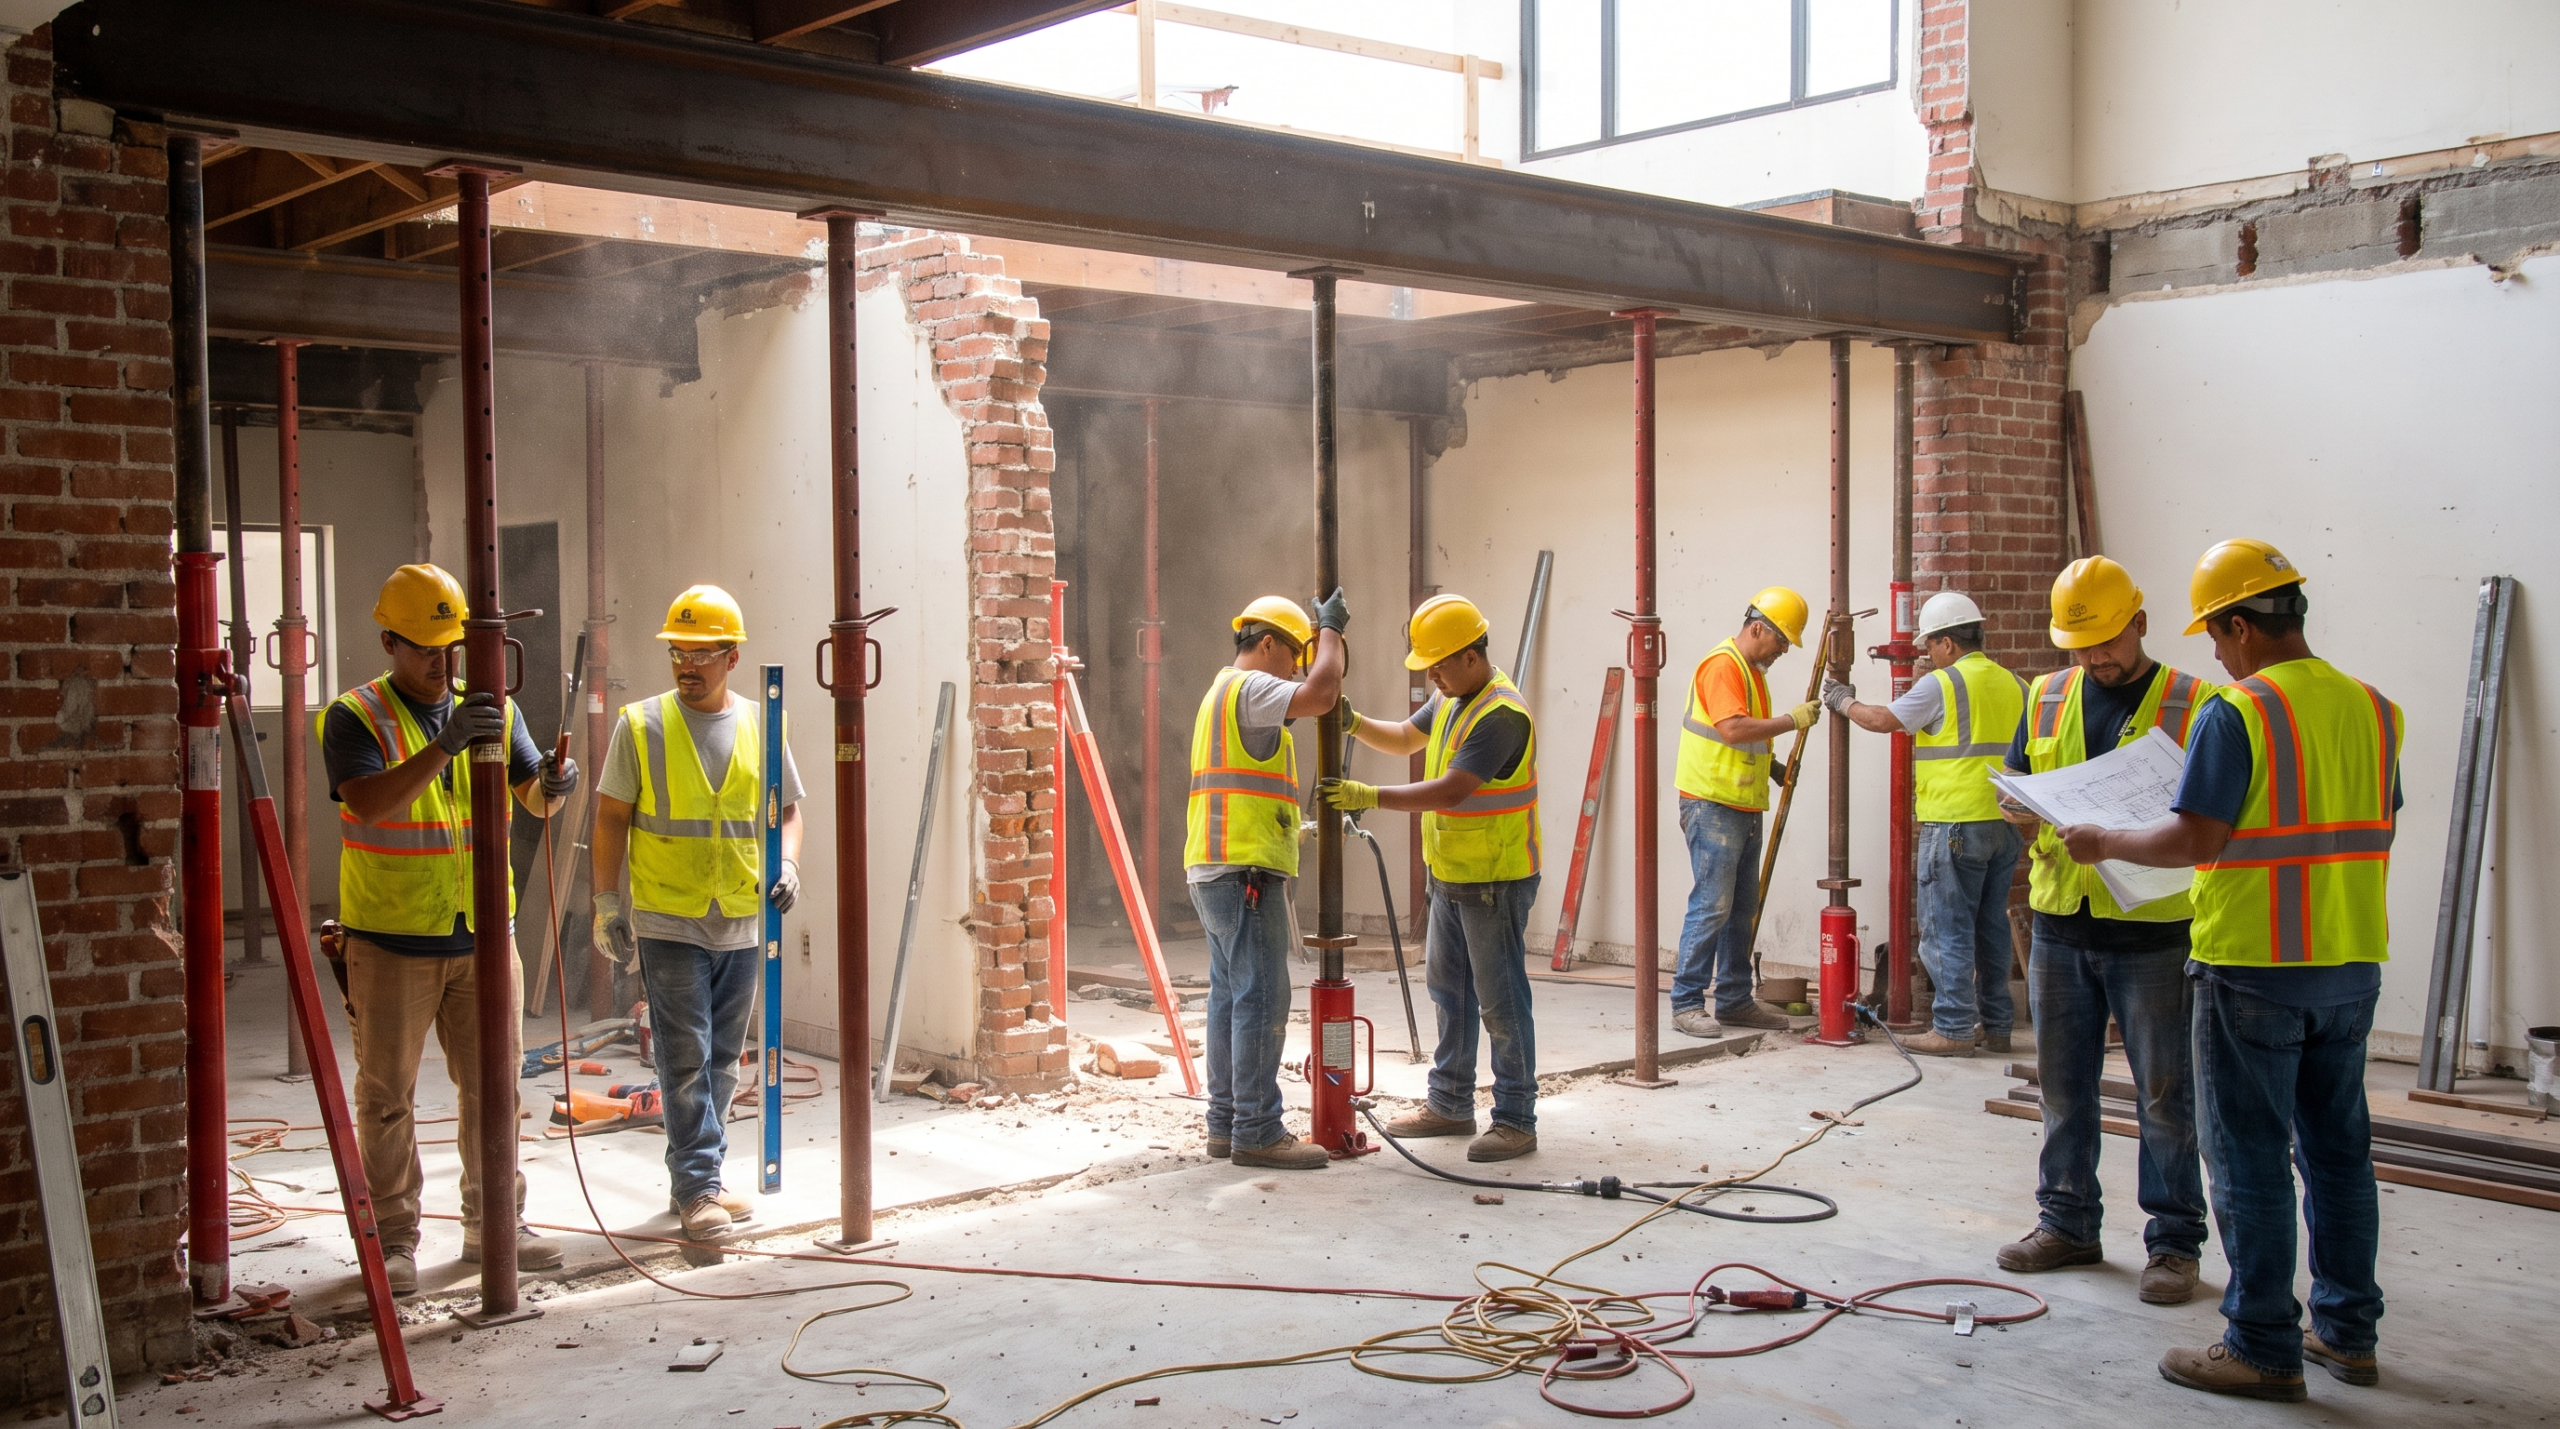
Shoring is what allows contractors to cut a load-bearing wall for an open-concept remodel, install a new steel beam, or reinforce a structure ahead of a seismic retrofit — all without the building settling, cracking, or collapsing while the work is in progress. It’s engineered, temporary, and load-bearing by design.
Types of Structural Shoring
Shoring systems are selected based on the load, the building’s geometry, and the access available on site. Here are the main types used on structural projects.
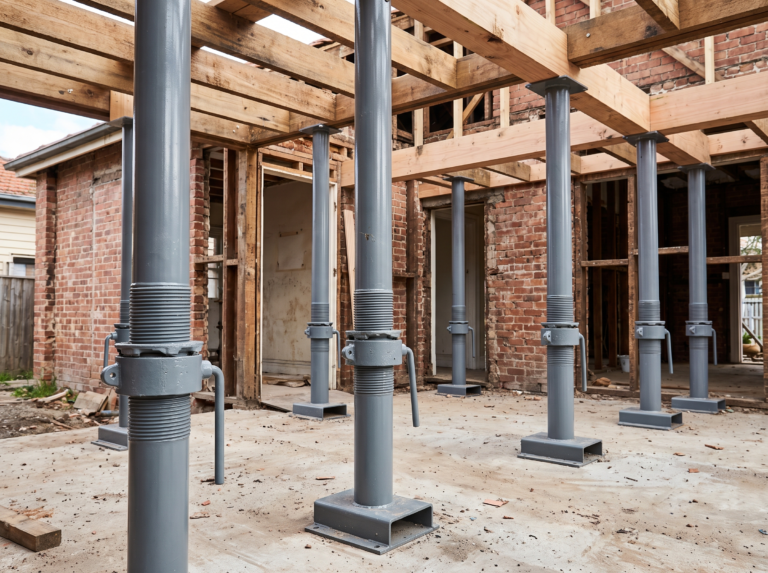
Vertical Shoring (Up-Shoring) — In the trades, this is often just called “up-shoring.” It uses vertical posts, adjustable jacks, or hydraulic shoring towers positioned directly beneath a beam, floor, or load point to carry weight straight down to a stable foundation below. It’s the most common shoring method for interior renovations, beam replacements, and wall removals where the load path is straightforward.
Needle Beam Shoring — A needle beam is threaded horizontally through a wall, just above the section being removed or modified, and supported on either side by vertical posts or shoring towers. It “needles” through the structure to transfer load around the work area, making it the standard method when a section of load-bearing wall needs to come out entirely. See our full guide to needle beam shoring for how it works step by step.
Raker Shoring — Raker shores are angled braces, typically run from a wall face down to a solid base, used to resist lateral (sideways) forces rather than pure vertical load. They’re common where a wall needs bracing against outward movement — during partial demolition, adjacent excavation on a neighboring property, or when a facade is being retained during a rebuild. See our full guide to raker shoring for how it compares to vertical shoring and when it’s required.
Each method requires an engineered plan matched to the specific load conditions on site — there’s no one-size-fits-all shoring system.
Shoring vs. Underpinning vs. Excavation Shoring
These three terms get used interchangeably by people outside the trade, but they refer to different scopes of work — and it’s worth knowing the difference before you call a contractor.
Structural / vertical shoring (what this guide covers) supports a building’s existing load-bearing elements — walls, beams, floors — while they’re being modified above or at grade. It doesn’t touch the foundation itself.
Underpinning extends or strengthens a building’s foundation, typically by excavating beneath existing footings and pouring new concrete deeper down. It’s a foundation-level intervention, generally required when a structure is settling, being extended downward (like adding a basement), or the existing foundation can no longer bear the loads above it.
Excavation / trench shoring supports the walls of a trench or excavation pit to prevent soil collapse while crews work below grade — think utility trenches, basement digs, or foundation excavation itself.
Golden Scaffold specializes in structural and vertical shoring — supporting a building’s above-grade structural elements during renovation, beam work, and seismic retrofit. We do not perform underpinning, foundation excavation, or trench shoring work. If your project involves foundation or below-grade excavation work, your structural engineer can point you to a contractor for that specific scope — but for shoring a wall, beam, or floor during construction, that’s exactly what we do.
When Shoring Is Required on a Los Angeles Project
Load-bearing wall removal. Any time a wall carrying floor or roof load above it is being removed or opened up — a common request in kitchen remodels and open-concept conversions — the load has to go somewhere while the new header or beam is installed. That’s shoring’s job.
Beam and structural repair. Replacing, sistering, or reinforcing an existing structural beam requires temporarily supporting everything that beam currently carries.
Seismic retrofit work. Los Angeles’s mandatory soft-story and unreinforced masonry (URM) retrofit ordinances require many older multi-family and commercial buildings to be structurally reinforced — new shear walls, moment frames, or steel bracing installed into the existing structure. Shoring is frequently required to safely support the building while that permanent reinforcement goes in.
Emergency and damage response. Fire, water intrusion, vehicle impact, or unexpected settling can compromise a structural element with no advance warning. Emergency shoring stabilizes the building quickly so engineers, insurance adjusters, and repair crews can safely assess and begin work.
Cal/OSHA & Los Angeles County Shoring Requirements
Shoring in California is regulated, not optional paperwork. Cal/OSHA permit requirements: California requires a permit for erecting scaffolding, vertical shoring, or falsework intended to exceed 36 feet in height. Structural engineering certification: Los Angeles County mandates that shoring plans be reviewed and stamped by a licensed structural or civil engineer registered in California before installation. This isn’t a formality — an under-designed shoring system is a life-safety risk, and inspectors will shut down work that doesn’t have an approved, stamped plan on site.
When You Need a Professional Shoring Contractor
As a general rule, shoring should be designed and installed by a professional whenever:
A load-bearing element is being removed or modified. If a wall, column, or beam is carrying weight and it’s coming out or changing, that load needs an engineered path to the ground for the duration of the work.
The project is part of a seismic retrofit. Soft-story and URM retrofit work almost always requires temporary shoring while permanent reinforcement is installed — this should be coordinated with your retrofit engineer from the start, not added after the fact.
You’re working against a permit deadline. Cal/OSHA and LA County both require a stamped engineering plan before shoring goes up — building that lead time into your schedule avoids costly delays.
It’s an emergency. A structurally compromised building needs stabilization fast, from a crew that can mobilize quickly and coordinate directly with your structural engineer.
If you’re unsure whether your project needs shoring, the safest move is to ask before work starts, not after a wall is already open.
FAQs About Shoring in Construction
What is shoring in construction?
Shoring is a temporary structural support system that carries a building’s load — a wall, beam, or floor — while that element is being removed, modified, or reinforced. It’s engineered and installed before the permanent structural work begins.
Is shoring the same as scaffolding?
No. Scaffolding provides access and a safe working platform for people and materials. Shoring carries structural building load. The two are sometimes installed together on the same project, but they serve different engineering purposes.
What’s the difference between shoring and underpinning?
Shoring supports a building’s above-grade structural elements — walls, beams, floors — during construction. Underpinning extends or strengthens the foundation itself, usually by excavating beneath existing footings. Golden Scaffold performs structural and vertical shoring; we do not perform underpinning or foundation excavation work.
Do I need an engineer to design a shoring plan?
Yes. Los Angeles County requires shoring plans to be reviewed and stamped by a licensed structural or civil engineer registered in California before installation.
How much does shoring cost?
Cost depends on the load being supported, the shoring method required (vertical, needle beam, or raker), the duration of the project, and engineering requirements. The most accurate way to budget is a detailed, itemized quote based on your project’s structural plans.
How quickly can emergency shoring be installed?
A qualified shoring contractor should be able to mobilize quickly for structurally compromised buildings. Response time depends on the extent of damage and site access, but stabilization is always the priority before any other repair work begins.
Golden Scaffold provides licensed, Cal/OSHA-compliant structural and vertical shoring for commercial, residential, and industrial projects throughout Los Angeles and Orange County (CA License #1109519). Our team works directly with your structural engineer from planning through installation. Call (424) 476-4426 or visit Golden Scaffold for an obligation-free quote — and see our Los Angeles beam support & shoring services for more on how we support your next project.