Raker Shoring: What It Is, When It’s Used & How It Works
If a wall on your project needs to stay standing while everything around it changes — a neighboring excavation, a partial demolition, a facade being retained through a rebuild — it needs something to keep it from tipping or shifting outward. That’s raker shoring. This guide covers what raker shoring is, how it works, when it’s the right call over vertical shoring, and what California requires before it goes up.
What Is Raker Shoring?
Raker shoring uses angled braces — “rakers” — run from a wall face down to a solid base, typically a footing, kentledge block, or the ground itself. Unlike vertical (up-)shoring, which carries load straight down to support weight from above, a raker resists lateral force: it keeps a wall from moving outward or collapsing sideways when it’s no longer braced the way it normally would be.
The name comes from the angle itself — a raker leans against the structure the way a ladder leans against a wall, transferring horizontal force down into a stable base rather than trying to resist it head-on.
When Raker Shoring Is the Right Call
Adjacent excavation. When a neighboring property is being excavated — for a new foundation, a basement, an addition — the soil that used to brace your wall from the side is gone. Raker shoring holds the wall in place until permanent support is back.
Partial demolition. When part of a building comes down and a remaining wall loses the bracing it used to get from the adjoining structure, rakers keep it standing until it’s either reinforced or the project is complete.
Facade retention. On projects where a historic or street-facing facade is kept while the building behind it is rebuilt, raker shoring is often the primary support system holding that facade upright for the duration of construction — sometimes for months.
Storm, impact, or settlement damage. A wall that’s been pushed out of plumb by water intrusion, vehicle impact, or ground movement often needs raker shoring as an immediate stabilization measure before permanent repair begins.
Raker Shoring vs. Vertical Shoring
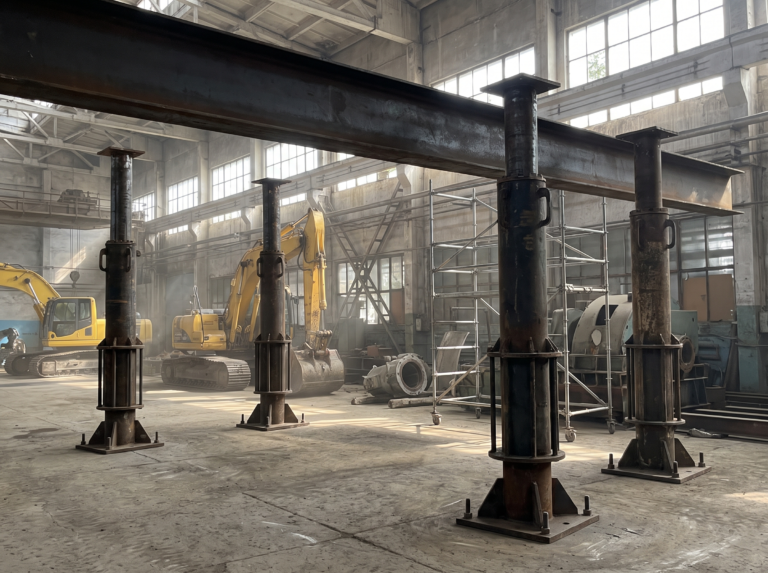
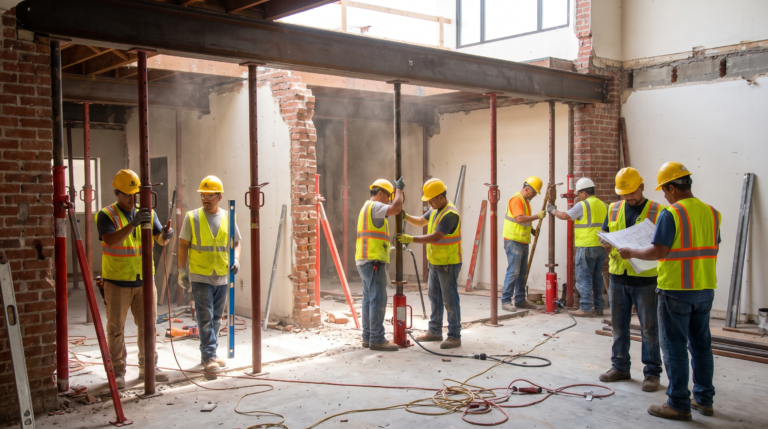
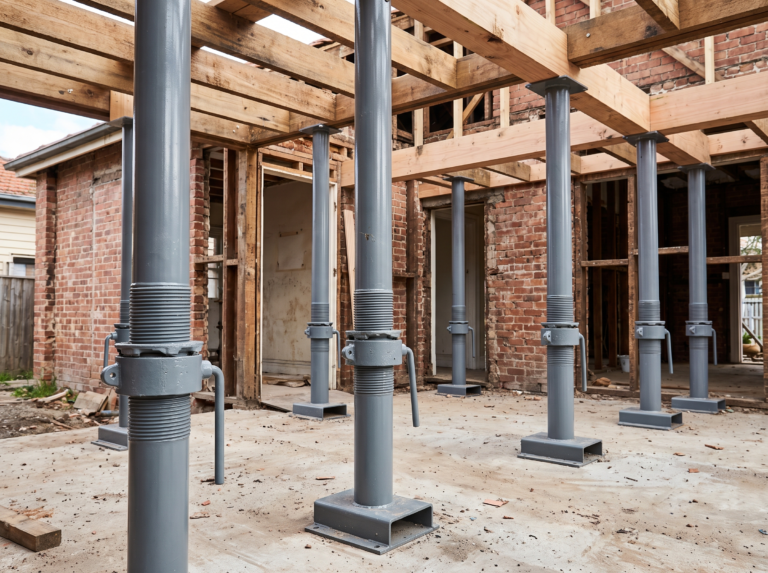
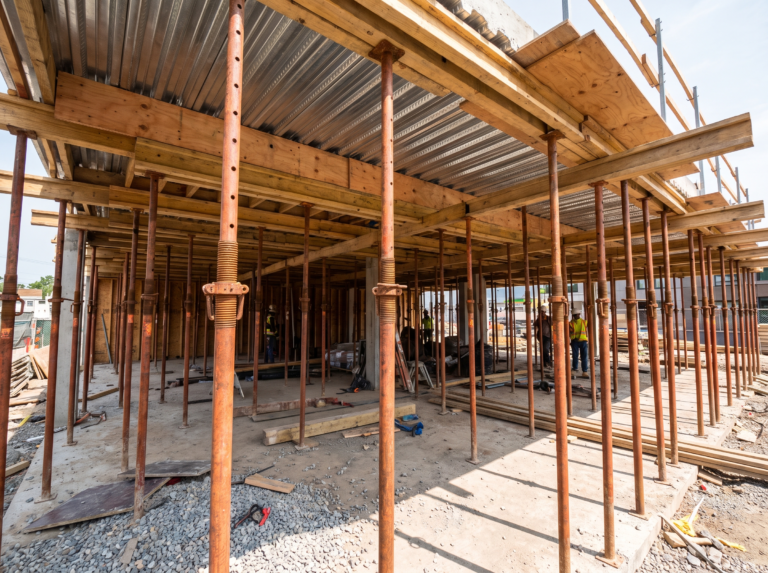
These two get confused because they’re often installed on the same project, but they resist different forces. Vertical shoring (up-shoring) carries load straight down — it’s what holds up a beam or floor while a wall beneath it is modified. Raker shoring resists lateral, sideways force — it’s what keeps a wall from tipping over when its normal bracing is temporarily gone.
Some projects need both at once: vertical shoring to support a beam above an opening, and raker shoring to brace the wall containing that opening against lateral movement. A qualified shoring engineer determines which forces are in play and designs accordingly — it’s rarely a judgment call made on site.
For a broader overview of shoring types and how they compare, see our complete guide to shoring in construction.
Cal/OSHA & Engineering Requirements
Raker shoring is structural, and California treats it that way. A permit is required for shoring or falsework exceeding 36 feet in height, and Los Angeles County mandates that shoring plans be reviewed and stamped by a licensed structural or civil engineer registered in California before installation. The angle, base condition, and connection points of a raker system all affect how much lateral force it can actually resist — this is not something to eyeball on site, and inspectors will stop work that doesn’t have an approved, stamped plan.
When You Need a Professional Raker Shoring Contractor
A wall is losing its bracing. If excavation, demolition, or damage is about to remove what’s currently holding a wall in place laterally, that support needs to be replaced before the original bracing is gone — not after the wall has already started to move.
The project involves a retained facade. Facade retention projects depend on raker shoring holding for the full duration of construction — this requires an engineered system built for sustained loading, not a temporary fix.
It’s urgent. A wall that’s already showing signs of lateral movement is a life-safety issue. Emergency raker shoring stabilizes the structure quickly so engineers can assess next steps safely.
FAQs About Raker Shoring
What is raker shoring used for?
Raker shoring braces a wall against lateral (sideways) movement — commonly during adjacent excavation, partial demolition, facade retention, or after storm/impact damage has pushed a wall out of plumb.
What’s the difference between raker shoring and vertical shoring?
Vertical shoring carries load straight down, typically supporting a beam or floor. Raker shoring resists lateral force, keeping a wall from tipping or moving sideways. Many projects use both together.
How long can raker shoring stay in place?
As long as the engineered design calls for. Facade retention projects, for example, often keep raker shoring in place for months while the building behind the facade is rebuilt. Duration is set by the structural engineer based on the project timeline.
Does raker shoring require an engineer’s stamp?
Yes. Los Angeles County requires shoring plans, including raker systems, to be reviewed and stamped by a licensed structural or civil engineer registered in California before installation.
Golden Scaffold provides licensed, Cal/OSHA-compliant raker and vertical shoring for commercial, residential, and industrial projects throughout Los Angeles and Orange County (CA License #1109519). Our team works directly with your structural engineer from planning through installation. Call (424) 476-4426 or visit Golden Scaffold for an obligation-free quote — and see our Los Angeles beam support & shoring services for more on how we support your next project.